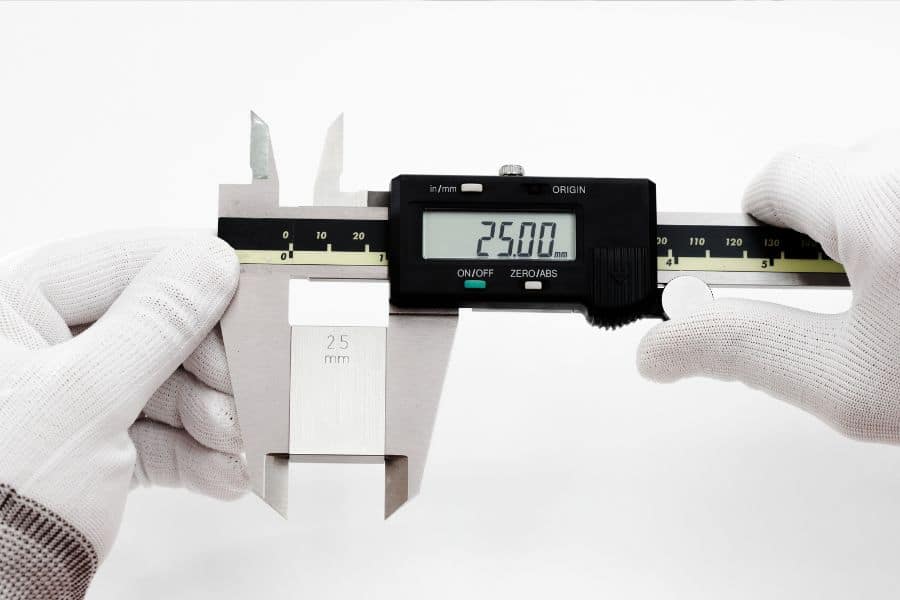
What is Repeatability?
Repeatability is defined as a measurement system’s ability to produce the same results consistently when the same item is measured multiple times under identical conditions. High repeatability in metrology means getting similar measurements each time you measure the same object.
It differs from reproducibility, which measures consistency across different conditions, and accuracy, which measures closeness to the true value. High repeatability is critical for reliable and precise measurements.
Here is a simple repeatability example: using a kitchen scale to weigh the same object multiple times. If the scale shows nearly the same weight each time, it demonstrates high repeatability.
The Importance of Repeatability in Metrology
Repeatability is vital in maintaining product quality and consistency. In manufacturing, small measurement variations can lead to significant issues. Reliable measurement systems with high repeatability help maintain strict quality standards, reducing errors and defects.
Consistent measurements reduce variability in production processes, resulting in more uniform products, fewer defects, and higher efficiency. This consistency is crucial for building trust in the manufacturer’s ability to produce and deliver high-quality product(s) that meet their customer(s) requirements and assure them of the product’s reliability.
In industries like aerospace and medical devices, where precision is critical, repeatability ensures components fit and function as intended. This ensures that standards are met and ensures safety and performance. For industries such as semiconductors, data storage, and consumer electronics, repeatability plays a role in the ability to ensure tight process controls and product reliability and performance targets are consistently achieved.
Factors Affecting Repeatability
Several factors can impact repeatability:
- Instrument precision and calibration: Accurate tools are fundamental for consistent measurements, and regular calibration maintains this accuracy.
- Environmental conditions: Temperature, humidity, and vibrations can affect measurements. Controlling these factors helps achieve better repeatability.
- Operator influence: Different operators may use varying techniques. Standardizing procedures and training helps minimize human error.
- Equipment condition: Worn or damaged instruments yield inconsistent results. Regular maintenance keeps tools in optimal condition, supporting reliable measurements.
Measuring and Improving Repeatability
Repeatability Test
One common approach to measuring repeatability is by performing a repeatability test. When conducting a repeatability test, the follow conditions should be the same:
- Measurement method
- Measurement equipment
- Location
- Environmental conditions
- Item being measured
- Equipment operator
After collecting the measurement data, the standard deviation is calculated. A lower standard deviation indicates higher repeatability.
Gage Repeatability and Reproducibility
Another method is Gage Repeatability and Reproducibility (GR&R), which is used to evaluate how precise a measurement system is by checking its consistency across different tests and operators. Repeatability checks if the same measurements are produced when the same operator measures the same object multiple times under identical conditions. Reproducibility examines if different operators can obtain the same measurements using the same equipment on the same object.
GR&R studies come in three types: crossed, nested, and expanded, each suited for different testing environments. Crossed studies are for non-destructive testing where the same parts are measured multiple times by different operators. Nested studies are used when each measurement destroys the part, preventing re-measurement. Expanded studies consider additional factors like different gauges or environments, providing a deeper analysis of what affects measurement variability. These studies help identify and correct sources of measurement errors, ensuring the measurement systems are reliable and accurate.
Validating Repeatability of Fully Automated Metrology Systems
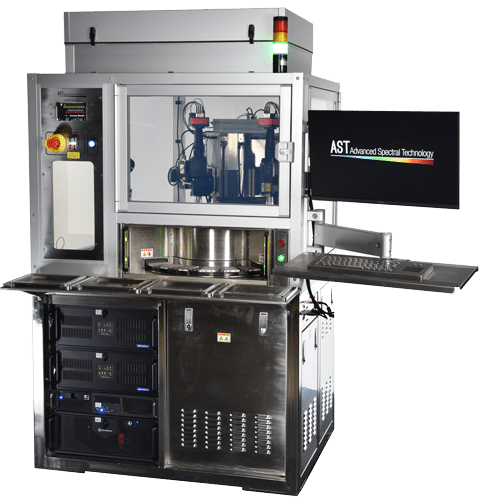
Repeatability is equally critical when performing measurements on a Metrology System that includes full automation of the measurement process where operator influence is not present but other factors need to be considered. The two most common methods for determining gage repeatability are to use the same Gage Repeatability and Reproducibility (GR&R) method for testing and the other method is to define a repeatability test plan that repeats the measurement n-number of times to calculate the standard deviation (Sigma) where the results are compared to the target repeatability specification. The repeatability result should be equal or lower than the target repeatability specification.