Metrology, the science of measurement, is crucial for precision and quality in the manufacturing process. Accurate measurements are essential to producing reliable and consistent products. Metrology aids in maintaining high standards and improving production efficiency. This article explores the role of metrology in manufacturing, highlighting its principles, techniques, and applications.
Understanding Metrology
Metrology is the process of measuring and validating measurements. It covers a range of methods and tools to achieve accurate results. Dimensional metrology focuses on measuring length, width, and height. Optical metrology uses light-based techniques for non-contact measurements.
The history of metrology dates back to ancient civilizations. Early tools were rudimentary but laid the foundation for modern techniques. Over centuries, metrology has evolved significantly, driven by advancements in technology. Precision instruments and standards have become essential in industries.
By maintaining accuracy and reliability, metrology supports quality control and innovation. This historical progression highlights its importance in modern manufacturing.
Metrology Techniques and Instruments
Metrology employs various techniques and instruments to achieve precise measurements. These tools are crucial in maintaining quality and efficiency in manufacturing.
Dimensional Metrology
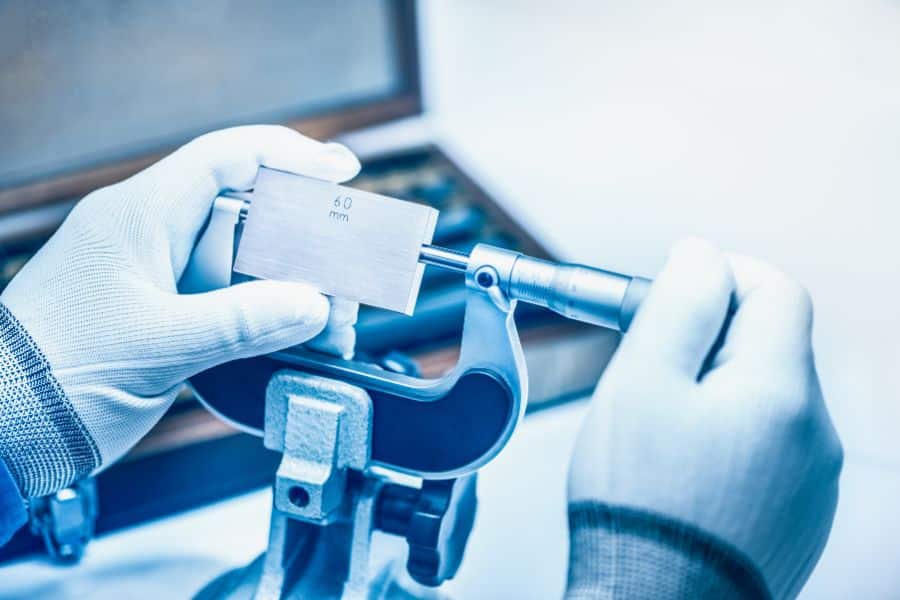
Dimensional metrology focuses on measuring physical dimensions. Common tools include calipers, micrometers, and coordinate measuring machines (CMMs). Calipers and micrometers are used for basic measurements of length, width, and depth. CMMs provide more advanced capabilities, measuring complex geometries with high precision. These tools help verify that parts meet specified dimensions and tolerances.
Optical Metrology
Optical metrology uses light-based techniques for non-contact measurements. It includes methods like interferometry, laser scanning, and structured light. Interferometry measures surface irregularities and thickness with high accuracy. Laser scanning creates detailed 3D models of objects, useful in quality control and reverse engineering. Structured light projects patterns onto surfaces to measure their shape and contours. These techniques are valuable for inspecting delicate or hard-to-reach parts.
Coordinate Measuring Systems
Coordinate measuring systems are versatile tools for dimensional inspection. They use probes to touch the surface of an object and record its coordinates. This data is then used to create precise measurements of the object’s dimensions and geometries. These systems are essential in verifying the accuracy of machined parts and assemblies.
Surface and Form Metrology
Surface and form metrology examines surface texture and shape. Instruments like profilometers and surface roughness testers measure these characteristics. Profilometers trace the surface profile to detect irregularities. Surface roughness testers quantify the smoothness of a surface. These measurements are critical for parts that require specific surface finishes for proper function or aesthetic appeal.
These techniques and instruments form the backbone of modern metrology. They provide the precision needed to maintain high standards in manufacturing. By using these tools, manufacturers can ensure their products meet stringent quality requirements.

Metrology Applications in Manufacturing
Metrology is integral to numerous manufacturing processes. Its applications ensure products meet precise specifications and quality standards.
Quality Control and Assurance
Quality control relies heavily on metrology. Precise measurements detect defects early in production. This proactive approach reduces waste and rework. Accurate data helps maintain consistent product quality. It ensures that every component meets design specifications and industry standards.
Process Optimization
Metrology plays a key role in optimizing manufacturing processes. By monitoring and analyzing measurements, manufacturers can identify inefficiencies. This data-driven approach allows for process adjustments that improve productivity. Enhanced measurement techniques lead to better control over machining and assembly operations. This results in higher efficiency and reduced production costs.
Compliance with Standards
Adhering to international standards is crucial for global trade. Metrology ensures that products comply with these standards. Consistent and accurate measurements build trust with customers and regulatory bodies. Meeting these standards is vital for market access and competitiveness.
Innovation and Development
Metrology supports innovation in product design and manufacturing. Advanced measurement techniques provide insights into material properties and behaviors. This knowledge drives the development of new materials and processes. Accurate measurements enable engineers to push the boundaries of what’s possible.
Advantages of Metrology in Manufacturing
Metrology offers several advantages that enhance manufacturing processes and product quality.
Non-Contact Measurement
Non-contact measurement techniques, such as laser scanning and optical metrology, provide several benefits. They allow for inspecting delicate or complex parts without causing damage. These methods are faster and reduce the risk of wear and tear on measuring instruments.
High Precision and Accuracy
Metrology achieves high levels of precision and accuracy. This is essential for producing parts that fit together perfectly and function reliably. Advanced instruments can measure dimensions and surface features with sub-micron accuracy. This level of precision is critical in industries like aerospace and electronics.
Speed and Efficiency
Modern metrology tools offer rapid data acquisition and analysis. This speed improves inspection throughput and reduces bottlenecks in production. Efficient measurement processes contribute to faster turnaround times and increased productivity.
Versatility
Metrology tools are versatile and adaptable to various applications. They can measure a wide range of materials and surface types. This flexibility makes them valuable in different manufacturing environments, from automotive to medical devices.
These advantages highlight the importance of metrology in achieving high-quality manufacturing outcomes. By leveraging precise measurement techniques, manufacturers can enhance product quality, optimize processes, and drive innovation.
Challenges and Limitations
Metrology, despite its numerous benefits, faces several challenges and limitations in manufacturing.
Environmental Sensitivity
Measurement accuracy can be affected by environmental factors. Temperature fluctuations can cause expansion or contraction of materials. Vibrations can disrupt precision instruments. Controlling the environment is crucial to maintain accurate measurements.
Surface Properties
Highly reflective or transparent surfaces pose challenges for certain metrology techniques. These surfaces can scatter or absorb light, complicating optical measurements. Specialized equipment and techniques are often required to measure such surfaces accurately.
Complexity and Cost
Advanced metrology instruments are complex and expensive. The initial investment and ongoing maintenance costs can be significant. Training personnel to use these sophisticated tools effectively adds to the complexity. Despite the costs, the benefits often justify the investment in high-precision metrology systems.
Calibration and Maintenance
Regular calibration is essential to maintain the accuracy of metrology instruments. Over time, even the most precise instruments can drift and require recalibration. Maintenance schedules must be adhered to, ensuring instruments perform optimally. This requires dedicated resources and expertise.
Future Trends and Innovations
Automation and Integration
Quantum metrology is one of the latest advancements. It uses quantum phenomena to achieve unprecedented levels of precision. This technology has the potential to revolutionize high-precision measurements.
Automated metrology systems are becoming more prevalent. These systems integrate with manufacturing lines, providing real-time data and feedback. This integration enhances process control and efficiency. Automation reduces human error and increases the speed of inspections.
Industry 4.0 and Digital Twins
The concept of Industry 4.0 involves smart manufacturing systems. Digital twins, virtual replicas of physical assets, use real-time data from metrology systems. These digital models help predict performance and detect issues before they occur. This proactive approach improves maintenance and reduces downtime.
Artificial Intelligence
AI is increasingly used in metrology for data analysis and process optimization. Machine learning algorithms can analyze vast amounts of measurement data. AI helps identify patterns and predict defects, enhancing quality control.
These trends and innovations indicate a bright future for metrology. By embracing new technologies, manufacturers can achieve higher precision and efficiency. The ongoing advancements in metrology will continue to support innovation and excellence in manufacturing.
Real-World Examples
Metrology’s impact on manufacturing is best illustrated through real-world applications. Several case studies highlight its importance in various industries.
Semiconductor Manufacturing
In semiconductor manufacturing, precise measurements are critical. Chip manufacturers use advanced metrology systems to measure wafer thickness and detect defects. This enables them to maintain high yields and improve product quality. Accurate measurements reduce waste and increase efficiency in the production process.
Aerospace Industry
Aerospace companies implement coordinate measuring machines (CMMs) to inspect aircraft components. This enhances the accuracy of part fitting and reduces assembly time. Metrology tools ensure that components meet strict regulatory standards.
Automotive Manufacturing
Automotive manufacturers often use optical metrology systems in their production lines. These systems provide real-time measurements of body panels, detecting deviations from design specifications. This allows for immediate adjustments, reducing the likelihood of defects. This implementation leads to a significant improvement in product consistency and customer satisfaction.
Wrapping Up
Metrology is a cornerstone of modern manufacturing. It provides the precision and accuracy required to produce high-quality products. Through advanced techniques and instruments, metrology supports quality control, process optimization, and innovation. Despite challenges such as environmental sensitivity and high costs, the benefits of metrology far outweigh its limitations.
Future trends, including quantum metrology, automation, and AI integration, promise to further revolutionize the field. By staying at the forefront of these advancements, manufacturers can continue to achieve excellence and drive innovation.
In conclusion, metrology is essential for maintaining high standards in manufacturing. Its role in ensuring precise measurements and enhancing product quality cannot be overstated. As technology evolves, the importance of metrology will only grow, making it a critical component of successful manufacturing operations.